
Enterprise Design & Drafting Workspace
AutoCAD Design& Catalog
High-fidelity 2D drafting specifications, 3D solids, mechanical components, and architectural sheet compilations. Structured layer indexing, calibrated scales, and guaranteed standard compliance.
STRUCTURED ENGAGEMENT
WORKFLOW How Your Blueprint Comes To Life
Comes To Life Our 4-step execution system guarantees accuracy and ensures that drafting models synchronize with your construction milestones.
SETP 01: Scope
Receive Requirement
Upload your sketches, field measurements, PDF blueprints, or existing model datasets along with coordinate specifications.
STEP 02: EXECUTION
Draft & Design
Our primary technical specialist maps and drafts structures on dedicated layers adhering thoroughly to your custom standards.
STEP 03: VALIDATION
Review & Revision
A second senior engineer runs an expert redline check to verify spatial boundaries, coordinate values, and annotations text size.
STEP 04: HANDOVER
Final Delivery
Receive perfect digital packages containing fully layered DWG source files alongside print-ready CAD PDFs.
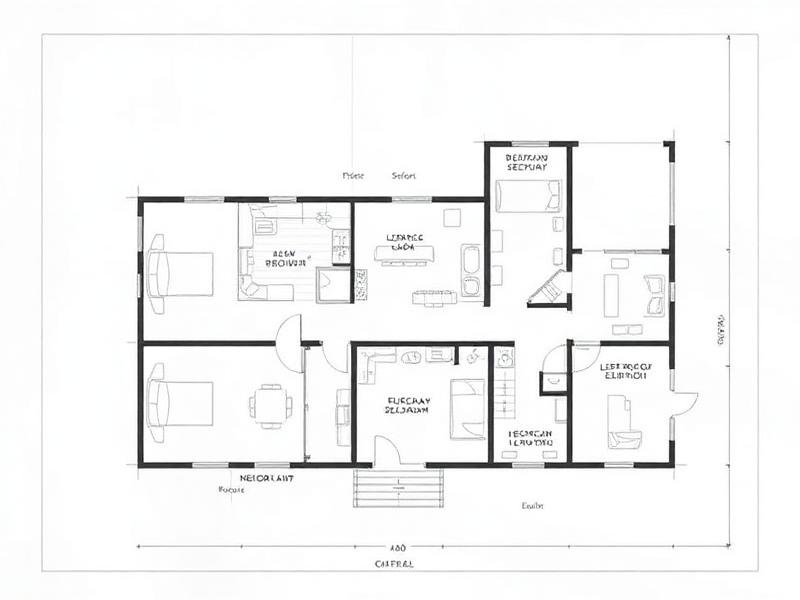
AutoCAD 2D Drafting
Our high-precision 2D drafting services form the skeletal structure of your manufacturing, fabrication, or construction specifications. We adhere strictly to custom standards, layer management, sheet formatting, and precise geometric definitions.
Standard Drawing Package Deliverables:
- Standard-compliant layer hierarchy and naming styles
- Accurate dimension tolerances and annotations
- Complex geometric blocks and template design
- DWG/DXF native files with clean vector layouts
- Plot style configuration (CTB/STB)
Drafting Rate
Starts at $150 / sheet
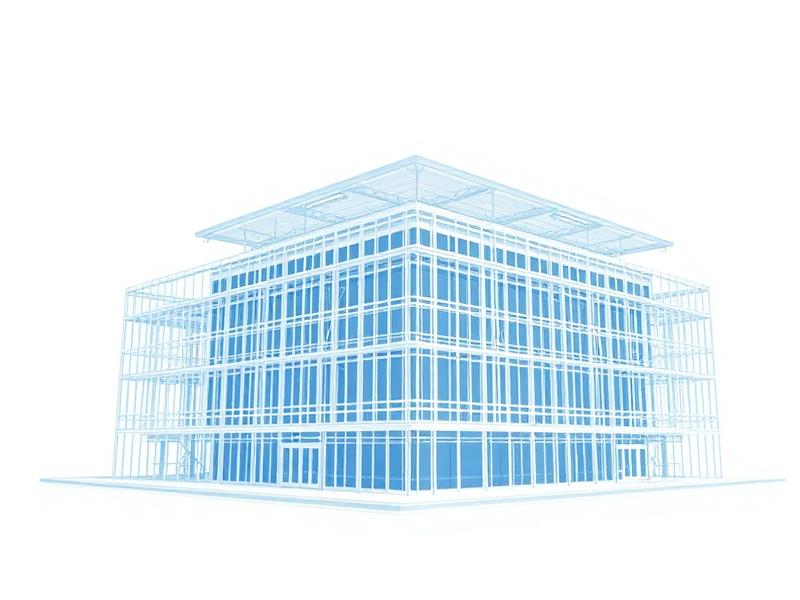
AutoCAD 3D Modeling
Transform 2D blueprints into highly detailed 3D solids and mesh models in AutoCAD. Perfect for virtual visualization, collision detection, and modern technical assembly designs.
Standard Drawing Package Deliverables:
- High-fidelity Solid and Surface modeling
- Camera viewpoints, walkthrough set-ups and perspective rendering
- 3D model preparation for CNC routing and 3D printing export
- Accurate volumetric details and mass property analysis
- Texturing, material assignment, and lighting setups
Drafting Rate
Starts at $350 / model

Architectural Design
Premium CAD-generated architectural drawings tailored for municipal planning submissions and general contractor coordination. Includes precise floor layouts, external elevations, custom sections, and detailed schedules.
Standard Drawing Package Deliverables:
- Detailed site planning and contour mapping integrations
- Interior spatial planning and room layouts
- Exterior elevation elevations and building envelope cross-sections
- Stairwell and egress detailing, structural grid mappings
- Window, door, and finishing schedule automation
Drafting Rate
Starts at $2.50 / Sq. Ft.

Structural Drawings
Accurate technical drafting for structural layouts, framing framing schedules, column locations, and general joist/beam configurations based on engineering calculations.
Standard Drawing Package Deliverables:
- Concrete foundation & rebar placement layouts
- Steel framing structures, connections, and detail plates
- Wood/Cold-formed steel framing framing configurations
- Retaining walls and custom steel weld designs
- Accurate load path tracking annotations
Drafting Rate
Starts at $200 / layout sheet
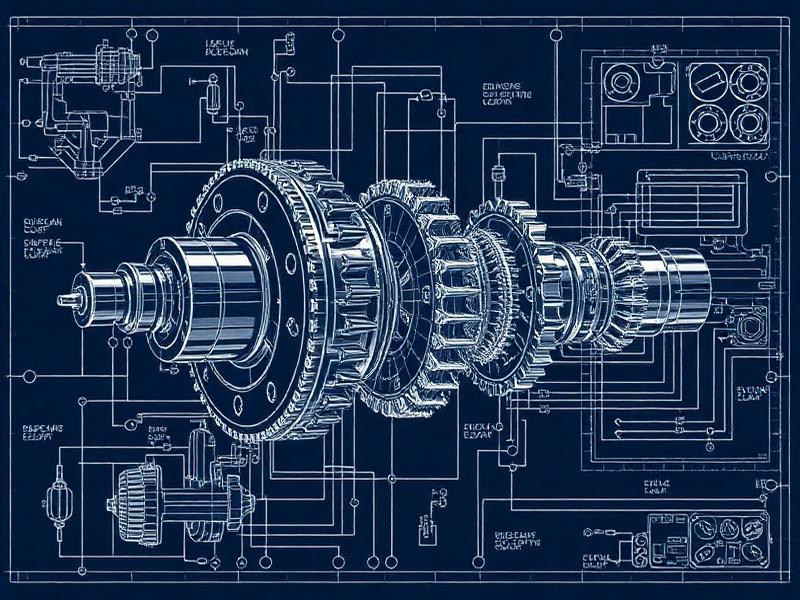
Mechanical Drafting
Technical CAD drafting for industrial and mechanical engineers. We design highly detailed machinery components, gear assemblies, exploded views, and detailed product manufacturing sheets.
Standard Drawing Package Deliverables:
- Geometric Dimensioning and Tolerancing (GD&T) annotations
- Complex multi-view orthographic and auxiliary designs
- Highly organized Bill of Materials (BOM) templates
- Detailed thread, weldment, and fastening drafting
- Component assembly and exploded system layouts
Drafting Rate
Starts at $180 / component design
CAD Conversion
We develop clear, standards-compliant power delivery layout charts, lighting schematics, circuit maps, and breaker box connections for residential and light-industrial scopes.
Standard Drawing Package Deliverables:
- Detailed circuit layouts and single-line schematics
- Lighting and auxiliary outlet placement blueprints
- Conduit routes, cable trays, and electrical room spacing
- Custom breaker and control board panel layouts
- Electrical symbols following ANSI / IEEE conventions
Drafting Rate