
Enterprise Design & Drafting Workspace
Millimeter PrecisionAutoCAD Drafting
High-fidelity 2D drafting specifications, 3D solids, mechanical components, and architectural sheet compilations. Structured layer indexing, calibrated scales, and guaranteed standard compliance.
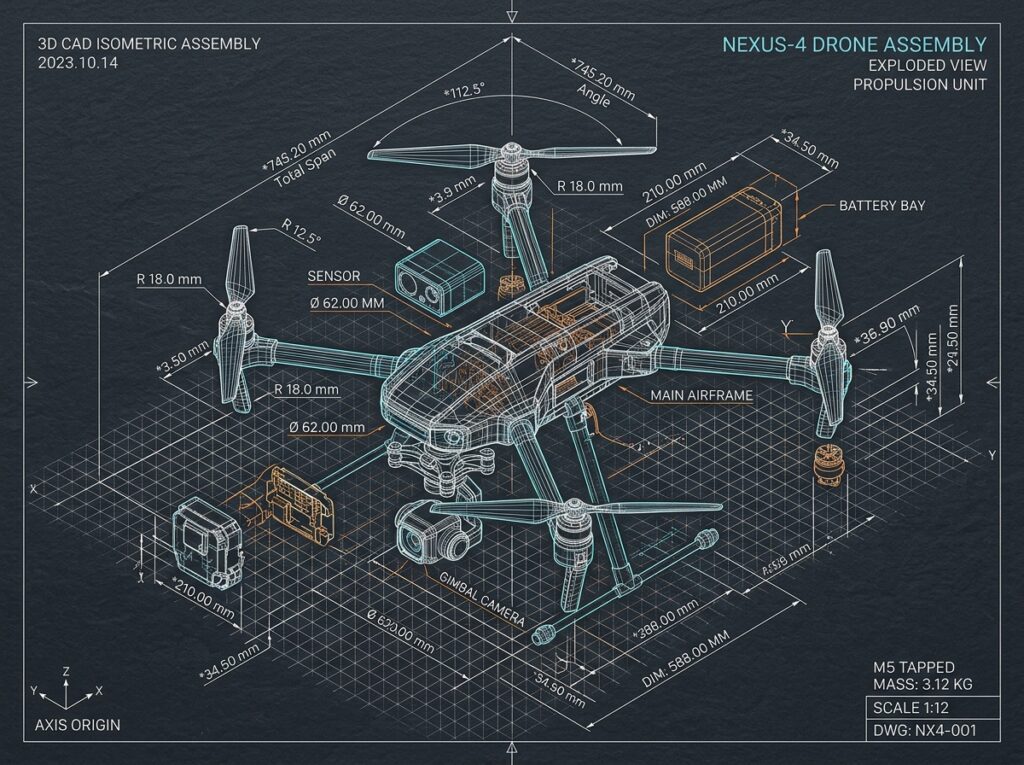
AIA Certified Team
Over 12 years of professional corporate drafting excellence.
Trusted CAD Partner
Engineering Drafting & Architectural Layouts Calibrated Perfectly
By combining multi-disciplinary expertise, strict standard CAD layers audits, and highly optimized server-level deliverability pipelines, we manage your complex schematic draw files without friction.
- 100% Client Satisfaction & Zero Friction Vector Revisions
- Unmatched Layer Organization following architectural AIA rules
- Guaranteed Scale Calibrations, Annotations & ASME Precision
- Secure Encrypted CAD File Transfers & Data Protection guarantees
Our Services
A complete drafting partner
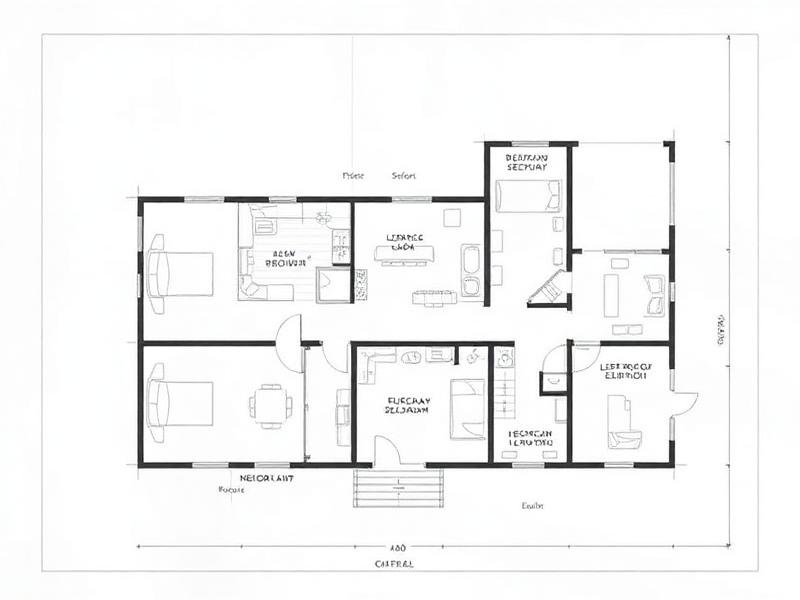
AutoCAD 2D Drafting
Precise floor plans, elevations and detail drawings.
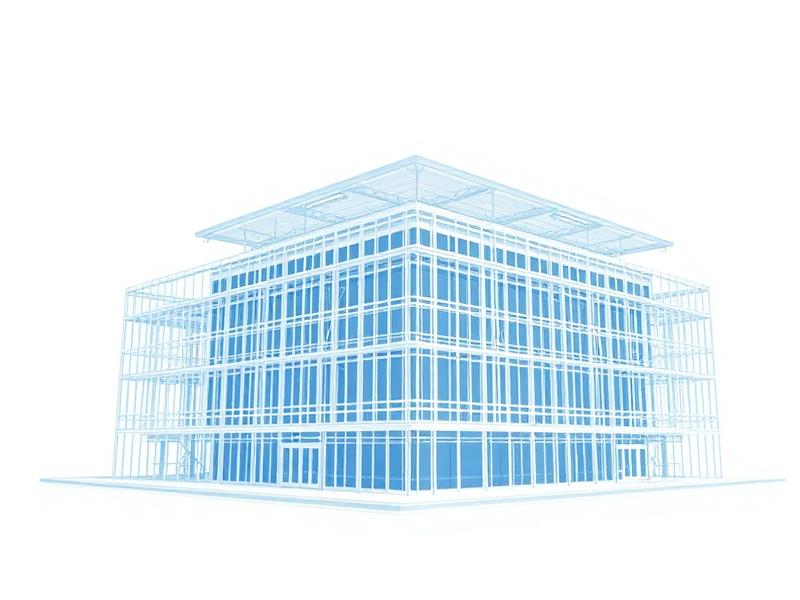
AutoCAD 3D Modeling
Photo-real 3D models and visualizations.

Architectural Drawings
Full architectural sets ready for permits and build.
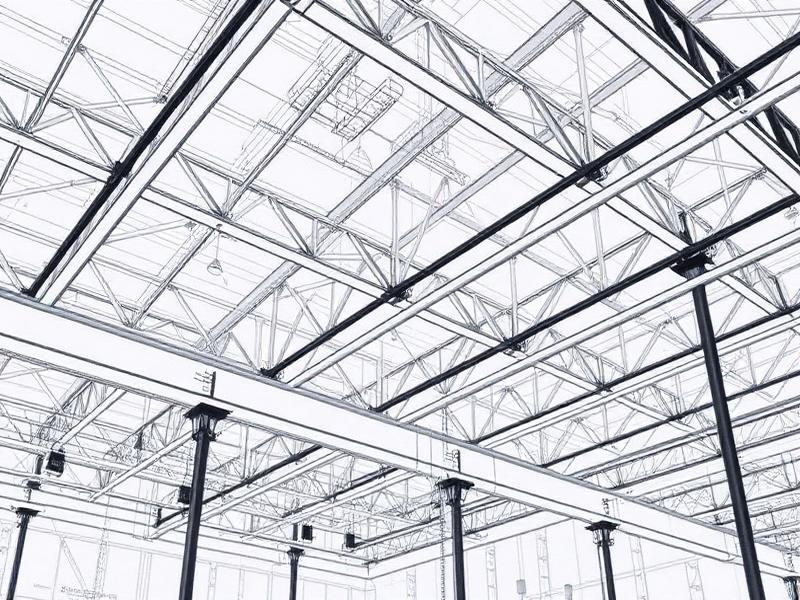
Structural Drafting
Steel, RCC and timber structural detailing.
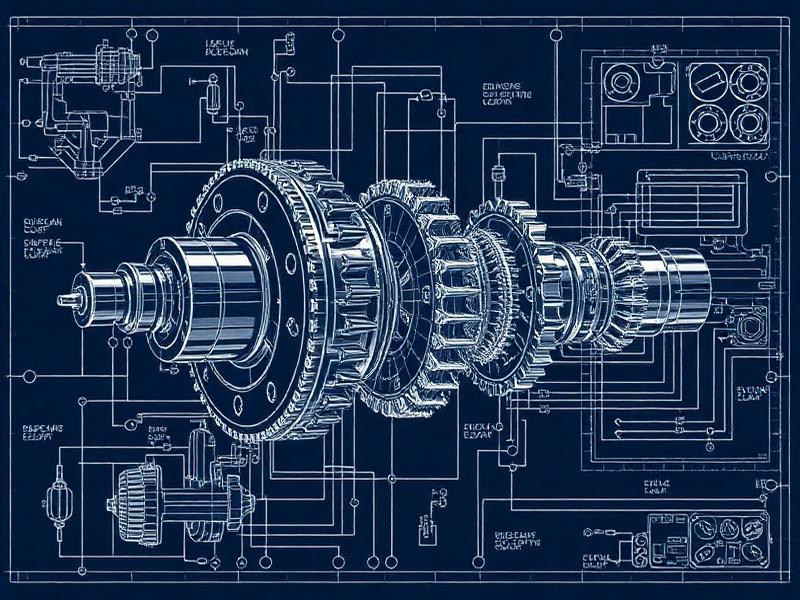
Mechanical Drafting
Machine parts, assemblies and HVAC drawings.
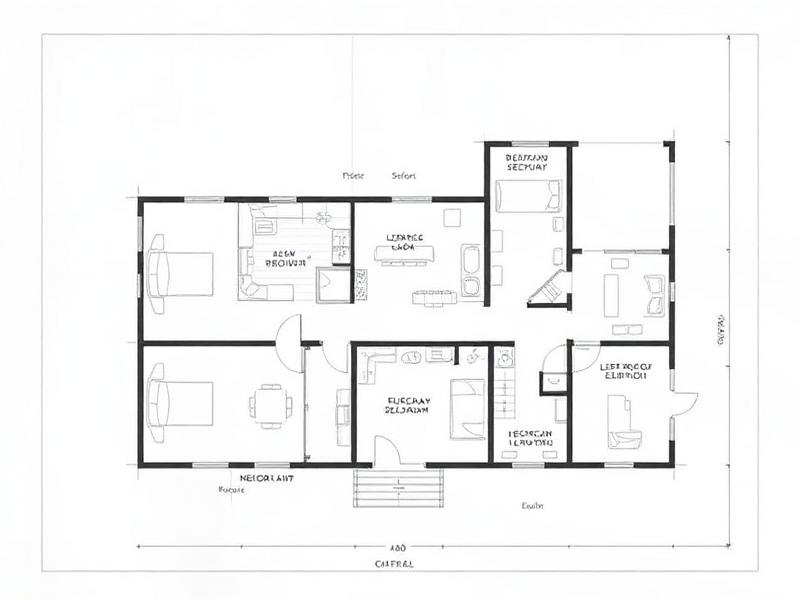
CAD Conversion
PDF, image and hand-sketch to clean editable CAD.
Testimonials
Loved by architects & engineers
Sarah Lin
Architect, NYC
Marco Reyes
Civil Engineer, Madrid
Aisha Khan
Project Manager, Dubai
CORES OF PROFESSIONAL ENGINEERING
Why Project Directors Trust Our Work
Combining institutional design experience with robust modern drafting automation tools,
we maintain absolute perfection from concept sketch to site assembly.
Accurate Drawings
Our double-verification quality
assurance workflow ensures
absolute coordinate alignment,
perfect dimension layers, and zero
tolerance for drawing conflicts.
- No overlapped geometry
- ISO Standard layouts
- Coordinate compliance
Fast Turnaround
With rapid scheduling and round-
the-clock operating centers, we
meet tight design targets,
delivering permit sets ahead of
construction timelines.
- Express delivery option
- Agile redline response
- Consistent project updates
Experienced Team
Operated entirely by certified,
veteran CAD engineers each
possessing at least 6 years of
expertise in civil, mechanical, and
architectural sectors.
- Licensed CAD operators
- Local and AIA code compliance
- Technical advisory team
Affordable Pricing
Highly competitive and
transparent fixed-price or flat
hourly contracts with zero hidden
asset fees, structured precisely
around drafting complexity.
- Flexible package options
- No-obligation diagnostics
- Scale discounts for volume
Expert Help Desk
Frequently Asked Questions
Have inquiries technical or operational? Find instant specs concerning delivery formats, layer policies, Turnaround formulas, and revisional rules.
Need Custom Specs?
If your blueprint projects require obscure configurations (like Revit family modeling or custom plot styles), our technical lead is here to assist.
What file formats and layout delivery specifications do you support?
If your blueprint projects require obscure configurations (like Revit family modeling or custom plot styles), our technical lead is here to assist.
How do you guarantee strict drafting standard compliance?
Every single schematic we design is run through automated layer auditing scripts. We ensure full compliance with direct AIA (American Institute of Architects) rules for construction layers or ASME Y14.5 drafting codes for industrial mechanical assets. Custom CTB/STB plot files and reference blocks are strictly cataloged.
What is your standard turnaround timing for drawing sheets?
Our premium drafting teams average 3 to 5 business days for standard projects, depending strictly on total coordinate complexity. For time-critical developer turnarounds, we support an prioritized Express Pipeline delivering fully verified files in 24 to 48 hours.
Can you process hand-sketched blueprints or deteriorated PDF sheets?
Absolutely. Raster-to-vector scaling and digital document restoration are primary services here. We calibrate metric scale factors from hand-sketched napkin designs, structural photocopies, or illegible paper scans to construct precise high-resolution vector models.
Ready to Calibrate Your Blueprint?
Have inquiries technical or operational? Find instant specs concerning delivery formats, layer policies, Turnaround formulas, and revisional rules.